Power Distribution Rooms
Define the equipment and the room together.
Coordinate switchgear, room layouts and site connections within a clearly defined project scope.
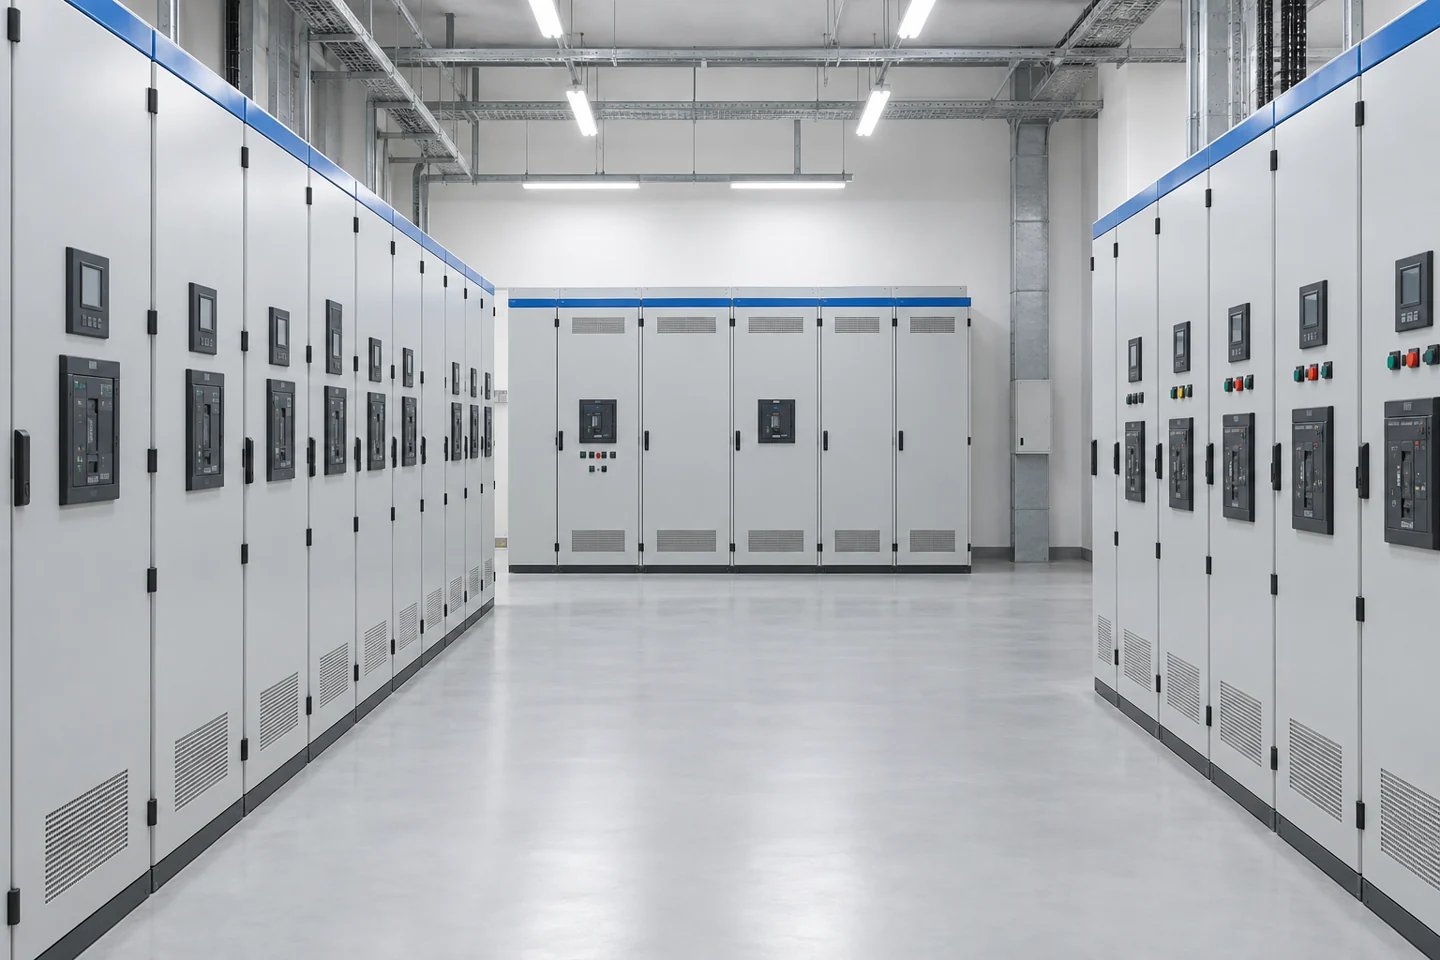
EQUIPMENT & PROJECT INTERFACES
Bring the requirements together.
The supplied product scope includes distribution room projects, including 10 kV projects. Share the single-line diagram, room dimensions and cable routes. The ratings of each item of equipment and the boundaries of supply and installation are confirmed separately.
Information to prepare
- Project voltage and single-line diagram
- Equipment list and room layout
- Cable connections and site conditions
- Equipment supply and installation boundaries
PRODUCT FAMILIES
Explore the relevant equipment.
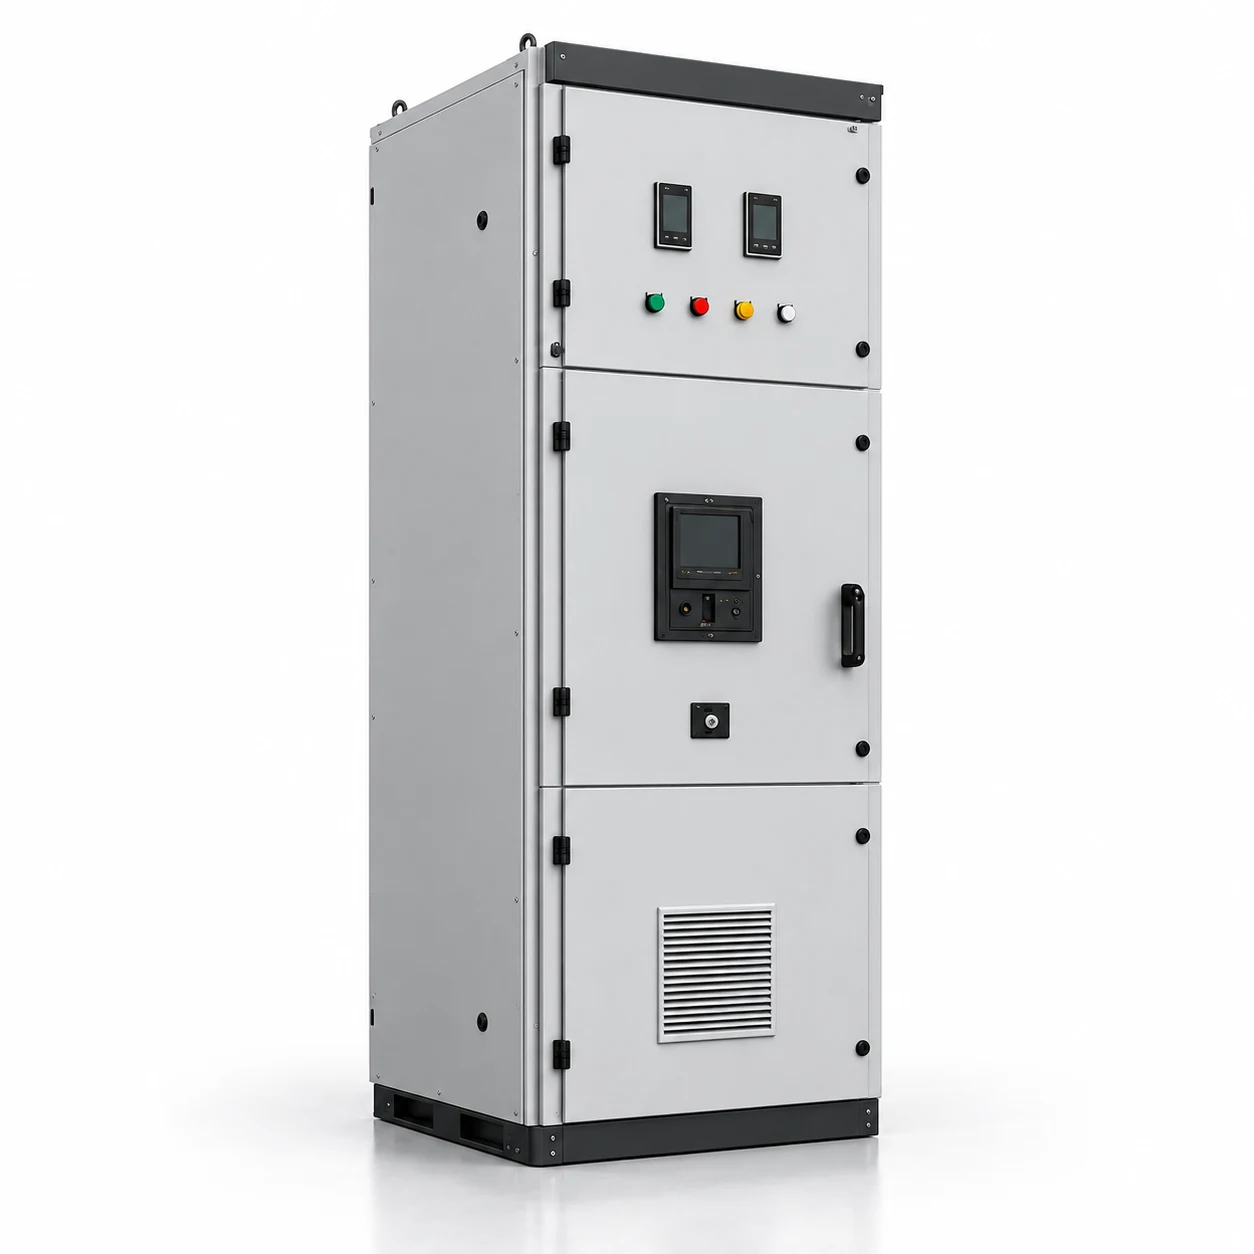
01
KYN28 / KYN61
High Voltage Switchgear
KYN28 and KYN61 switchgear for your power distribution requirements.
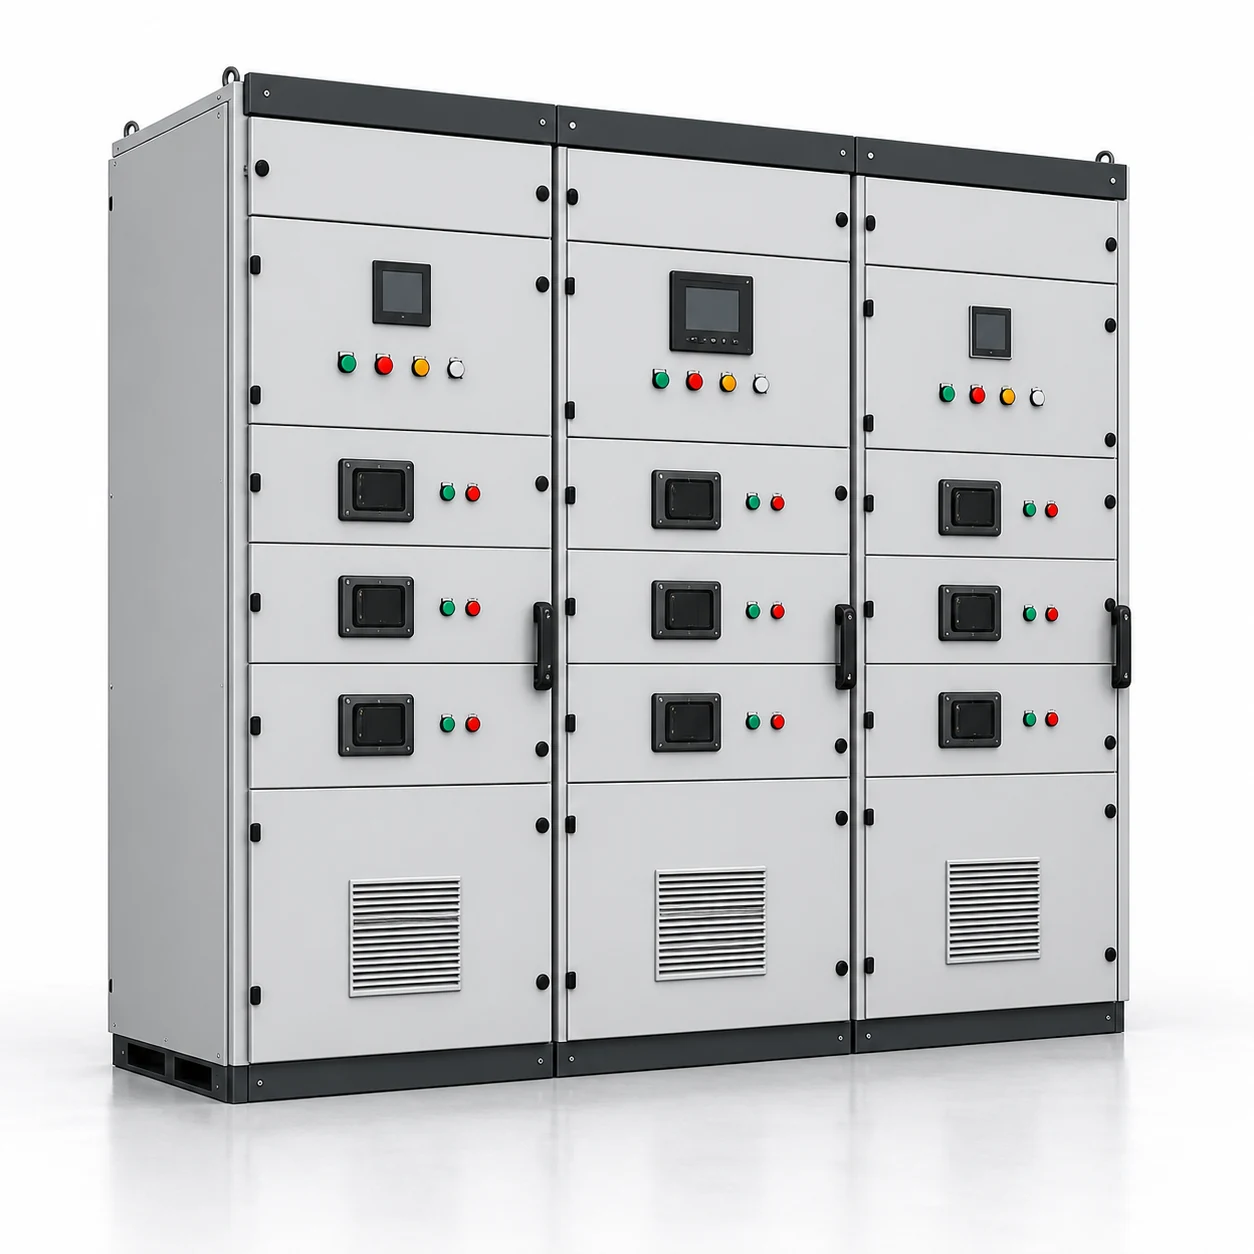
02
GCS / GCK
Low Voltage Switchgear
GCS and GCK low-voltage switchgear for integrated power distribution and control.
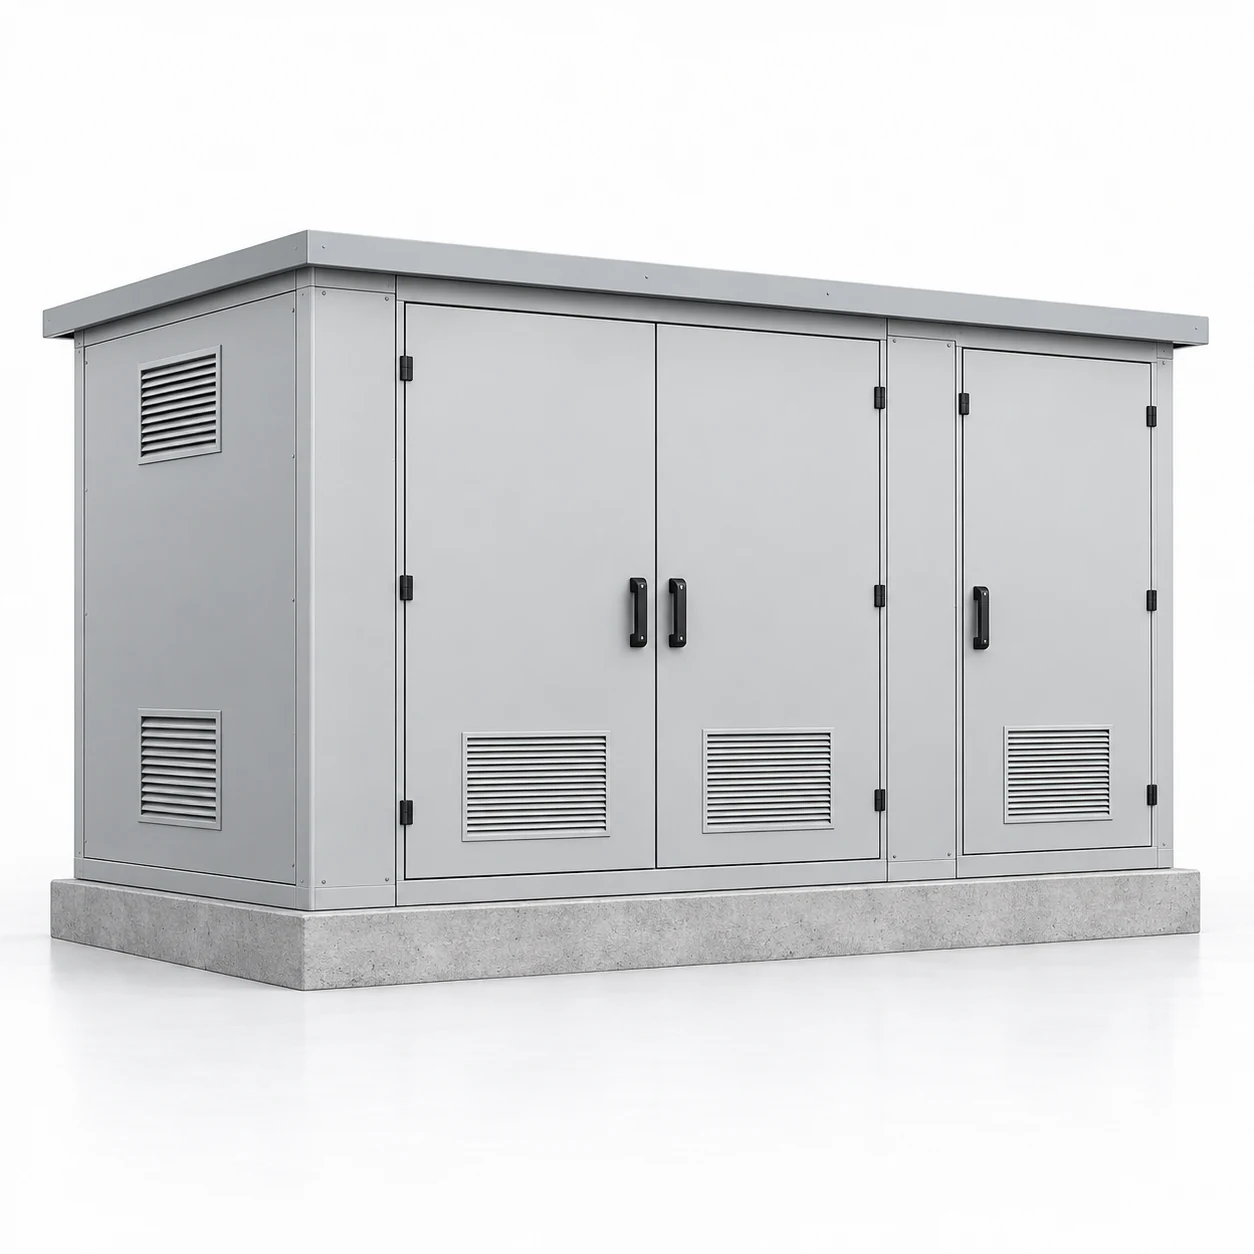
03
COMPACT / MOBILE
Prefabricated Substations
Compact and mobile substation solutions around your project requirements.
Have a single-line diagram?
Send us your project requirements.